Get $1,310 Cash Back
49 HUNTINGWOOD CRESCENT, Brampton (Central Park) — listed at $524,000. Earn buyer cashback at closing. No catches, just more money in your pocket.
Attn: Handyman, fixer uppers, flippers and do - it - yourselfers ! Well priced detached 4 bedroom home on a quiet crescent backing onto park land in the desirable Central Park area of Brampton. Being sold " as is ", needs cosmetic renovations and is priced accordingly. All fixtures are included " as is " and seller reserves the right to leave fixtures / chattels in the home on closing day. Best value for a detached home in the area ( at time of listing ) and will sell quickly ! Two car driveway is currently being used for the access ramp ( included with home ). " For Sale " sign on property but no key or lockbox. Walking distance to schools, Chinguscousy Park, Bramalea City Center mall and bus terminal. (id:60164)
| Room | Level | Dimensions |
|---|---|---|
| Living room | Main level | 5.53 x 3.16 meters |
| Dining room | Main level | 3.23 x 2.63 meters |
| Kitchen | Main level | 5.56 x 2.73 meters |
| Primary Bedroom | Second level | 4.9 x 2.84 meters |
| Bedroom 2 | Second level | 3 x 2.43 meters |
| Bedroom 3 | Second level | 2.95 x 2.43 meters |
| Bedroom 4 | Second level | 2.68 x 2.16 meters |
| Recreational, Games room | Second level | 5.22 x 5.22 meters |
Is there air conditioning?+
No central cooling is listed. Budget for portable or window units, or get a quote for adding central air — typically $5,000–$10,000 installed.
What are the ongoing costs beyond the mortgage?+
Budget for annual property taxes of $3,590, heating is baseboard heaters, electric. Always verify the latest figures with your agent before making an offer — these change yearly.
Is this a good starter home?+
At $524,000, this is priced in starter-home territory for Brampton (Central Park). With multiple bedrooms, it has room to grow into. Factor in property taxes when calculating your true monthly cost.
How is the home heated? Is it efficient?+
Heating is baseboard heaters, electric. Electric heating can mean higher winter bills — ask for past utility statements.
How is the space laid out across floors?+
This is a 2-storey single family. The 4 bedrooms and 1 bathrooms are typically split with living areas on the main floor and bedrooms above — confirm the exact layout during a showing.
Is 49 HUNTINGWOOD CRESCENT a good fit for a growing family?+
With 4 bedrooms and 1 bathrooms, there's room for kids plus a guest room or home office. The 2-storey layout keeps living and sleeping areas separated.
Ask About This Property
Nearby Places
Searching nearby places…
Benchmark price · Updated 2026-09
Year over year
Past 10 years
Similar listings
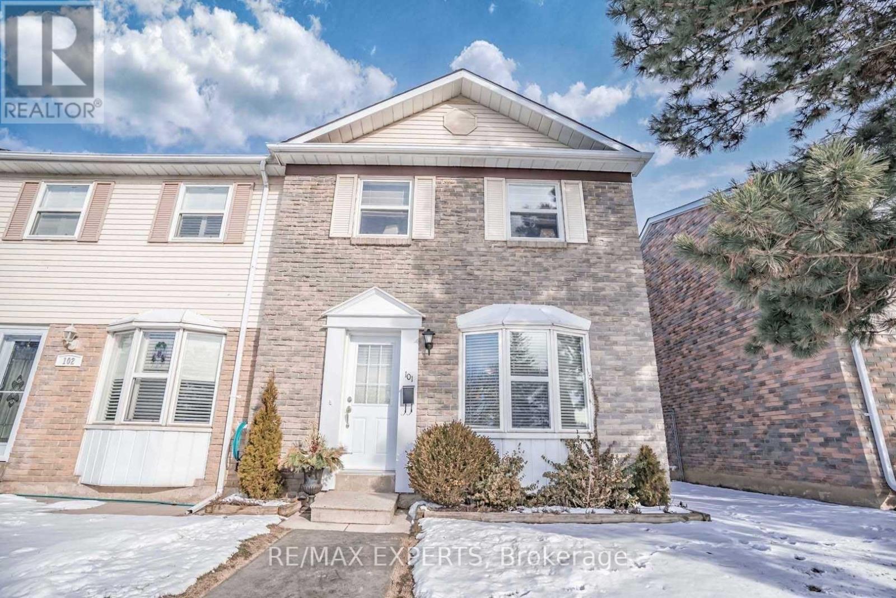
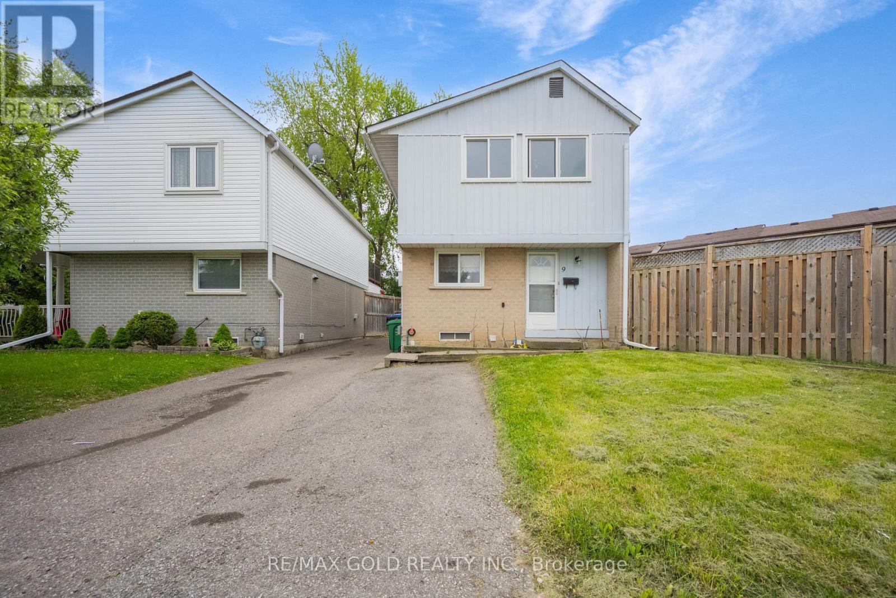
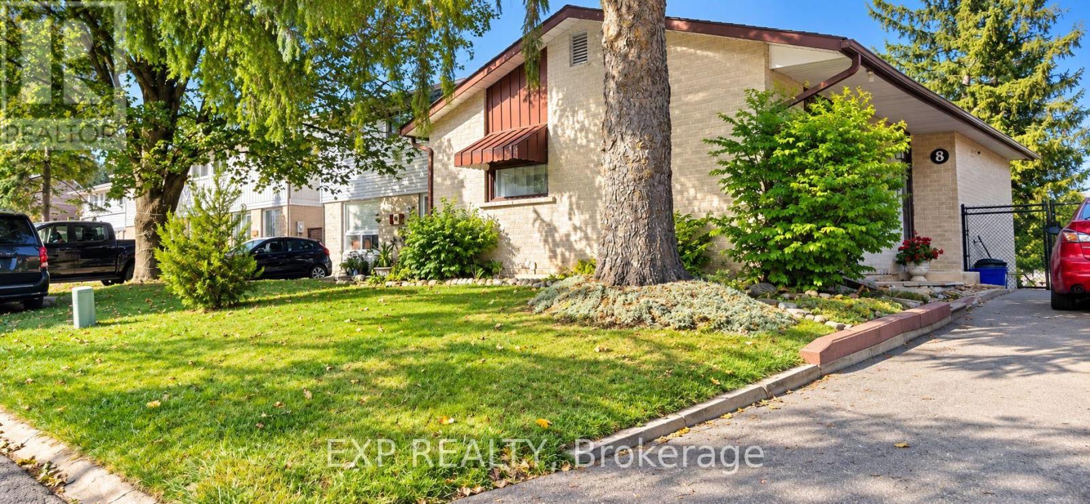
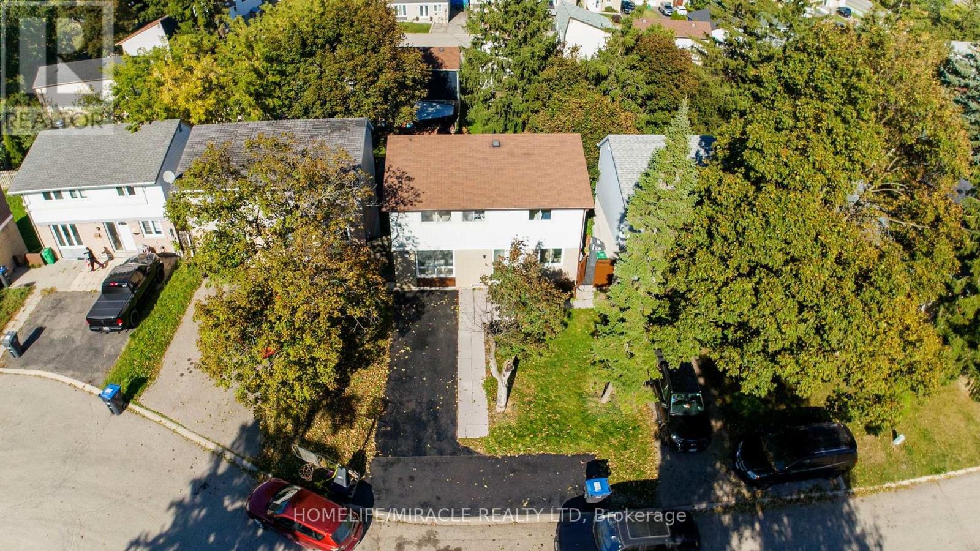
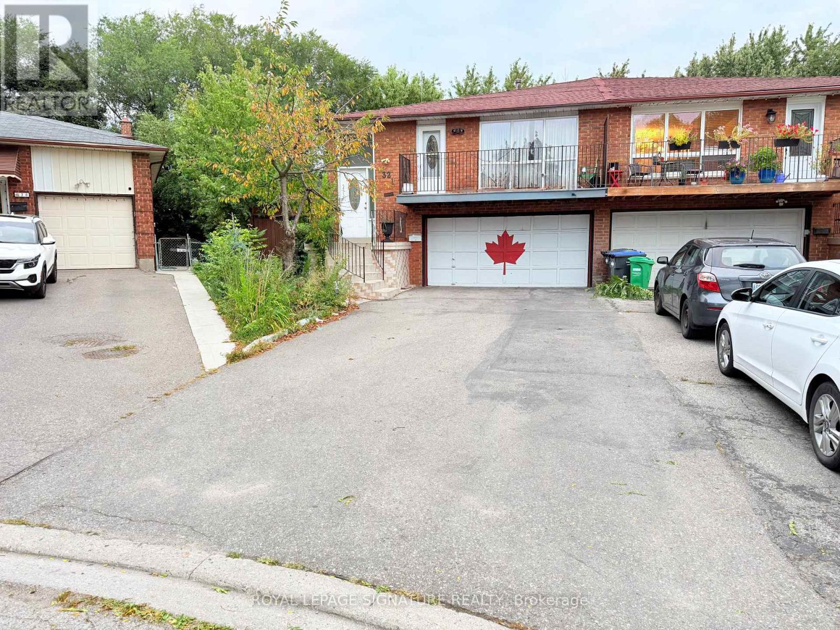
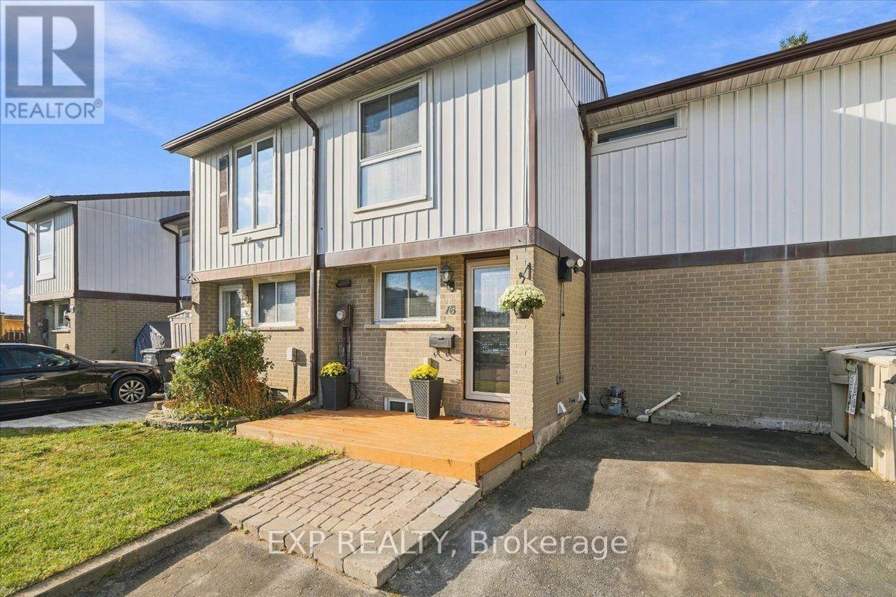
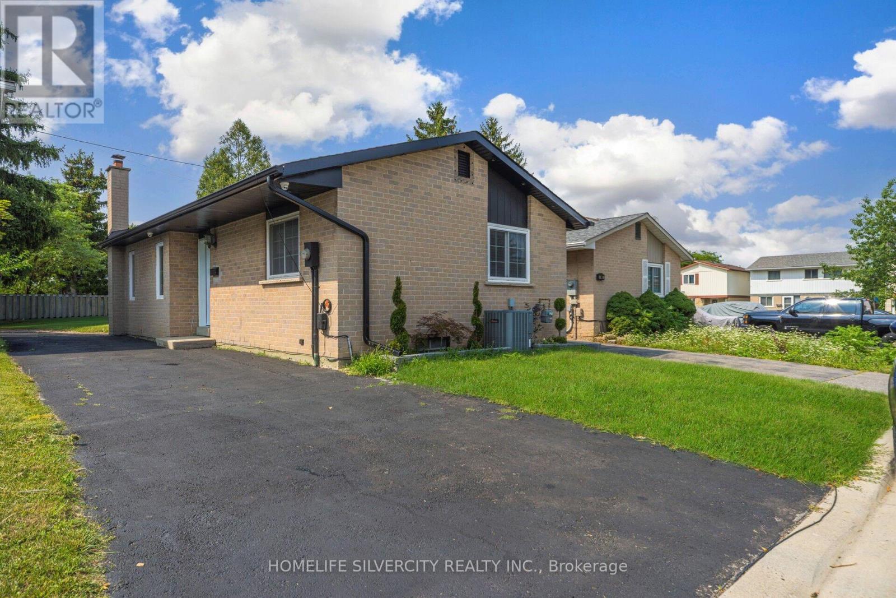
 For Sale91 days49
 For Sale21 days47
 For Sale76 days20
 For Sale9 days45

The listing data above is provided under copyright by the Canadian Real Estate Association. While the information is considered reliable, its accuracy is not guaranteed by the Canadian Real Estate Association or getsetsold.ca. Neither getsetsold.ca nor its affiliates make any representations or warranties, express or implied, regarding the accuracy or completeness of the information presented here.